

DIY Cupboards Cape Town
Straightforward cupboard components for capable Cape Town homeowners taking on part of the installation.
CDC PROJECTS
DIY Cupboards Planned for a Better Fit
Good DIY cupboards start with accurate measurements and an honest look at how the room will be used. CDC Projects plans cupboard work for real Cape Town homes, from compact flats in Observatory and the City Bowl to family properties in Durbanville, Brackenfell, Table View and the Southern Suburbs. We consider movement, storage, services and the finishes that will cope with daily use.
The aim is not to sell the largest possible set of units. It is to make storage easier to reach, preserve comfortable clearances and finish the installation neatly. We discuss what you own, what frustrates you about the current room and which parts of the brief matter most. That conversation usually saves more trouble than choosing a fashionable door from a photograph.
Measurement review
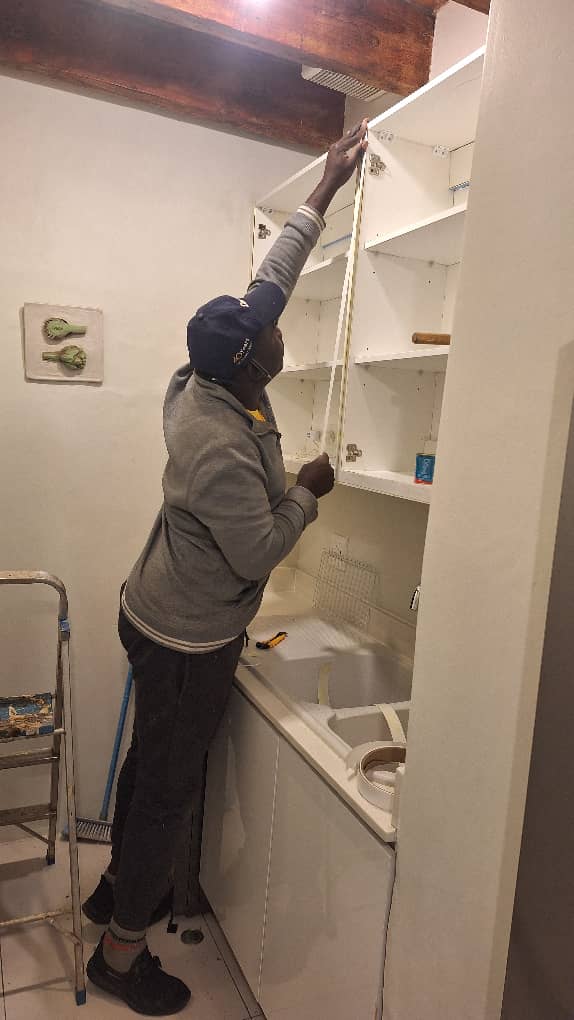
Measure each wall in several places and record floors, corners, skirtings, windows, plugs and pipes. A few missed millimetres can become a rubbing door or a unit that does not fit. We work through the practical details before ordering because site conditions, board choice and hardware all influence the result. This is where a measured plan earns its keep and prevents expensive last-minute changes.
Flat pack kitchen cupboards
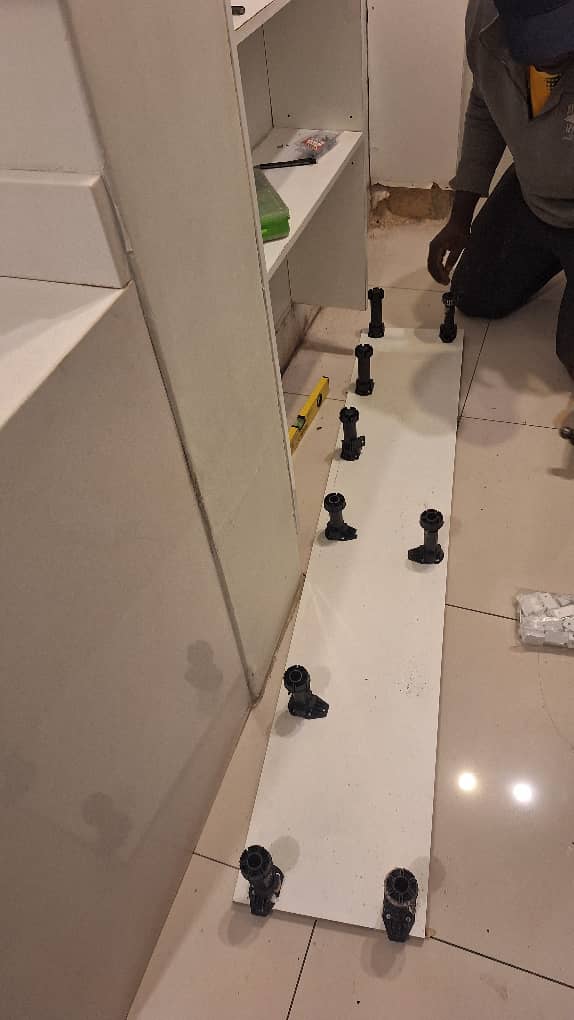
Modular units work well where standard sizes suit the room. Start with confirmed appliance and sink openings, allow wall fillers and level every base before fitting the countertop. We cut everything to size and label the panels so the build goes together without guesswork.
DIY bedroom cupboards
Plan hanging depth, shelves, drawers and door tracks before cutting panels. Tall units must be fixed safely, and hardware positions need to match the chosen components. You get a clear cutting list and a simple plan, so you know exactly what you are getting.
Melamine board preparation
Melamine arrives with a finished face, but exposed cuts need neat edging and moisture protection. Correct screws, drilling and careful handling prevent chips and weak joints. If you get stuck halfway, phone us and we will talk you through it.
Installation assistance
A straight run may suit a capable DIY installer. Complex corners, stone tops, service changes or integrated appliances carry more risk, and professional help can protect purchased materials. You see the full price upfront before anything is cut, with no surprises later.
Clear quotations and practical scheduling
Prices vary with overall size, board finish, door style, drawers, hinges, runners and preparation. A basic melamine job falls into a different range from painted Supawood with premium hardware. We do not invent an exact figure before measuring. The written quotation records the agreed scope and exclusions, while the programme reflects manufacturing and site preparation. Installation is kept orderly, doors and drawers are tested, and visible edges are checked before handover.
Cape Town details that matter
Older walls and floors are not always square. Appliance sizes must be confirmed rather than guessed. Where an inverter, backup battery or load-shedding light is nearby, safe access and ventilation cannot be treated as an afterthought. These ordinary site realities are the difference between a catalogue idea and cupboard work that belongs in the home.
Related work includes kitchen cupboards, bedroom cupboards, DIY cupboards, free-standing cupboards, laminate flooring and door installation. Browse all services, see our home page, or use the contact page.
What We Build
Cupboard Options and Practical Support
Measure each wall in several places and record floors, corners, skirtings, windows, plugs and pipes. A few missed millimetres can become a rubbing door or a unit that does not fit.
Modular units work well where standard sizes suit the room. Start with confirmed appliance and sink openings, allow wall fillers and level every base before fitting the countertop.
Plan hanging depth, shelves, drawers and door tracks before cutting panels. Tall units must be fixed safely, and hardware positions need to match the chosen components.
Melamine arrives with a finished face, but exposed cuts need neat edging and moisture protection. Correct screws, drilling and careful handling prevent chips and weak joints.
A straight run may suit a capable DIY installer. Complex corners, stone tops, service changes or integrated appliances carry more risk, and professional help can protect purchased materials.

Helpful Answers
Common Questions About DIY Cupboards Cape Town
Can DIY cupboards work for a full kitchen?
Yes for a straightforward room and a well-equipped installer. Complicated corners, appliances and specialist tops may justify professional help.
What must I measure before ordering?
Record widths and heights in several places, plus corners, skirtings, openings, services, appliances and the access route into the room.
Is melamine suitable for DIY cupboards?
Yes. It is widely used for carcasses and doors, provided cuts are edged and compatible screws, hinges and runners are used.
Do flat packs fit every room?
No. Modular sizes need allowance for fillers. Uneven walls and unusual dimensions may require made-to-measure parts.
Can CDC Projects help if I get stuck?
Send photos and details of the supplied components. We can assess whether installation or corrective work is practical.
CDC Projects