


Small Kitchen Built-In Cupboards is not only about the front colour. A useful result must fit the room, hold what the household uses and survive daily work. In tight kitchens, measurements and small construction details do most of the heavy lifting.
We have put together this plain guide to small kitchen built-in cupboards for South African homeowners. It covers the choices that affect fit, cost and long-term use, without pretending that one answer suits every property.
Start planning small kitchen built-in cupboards around the room
Measure door swings, window positions and appliance depths before drawing units. Draw the walls, doors and windows first, then add cupboards. This prevents a good-looking idea from blocking a passage or leaving an appliance door unable to open.
Use drawers below the counter because items at the back stay visible. Our cupboard service for Cape Town homes starts with the actual space because a few millimetres can matter across a full cabinet run.
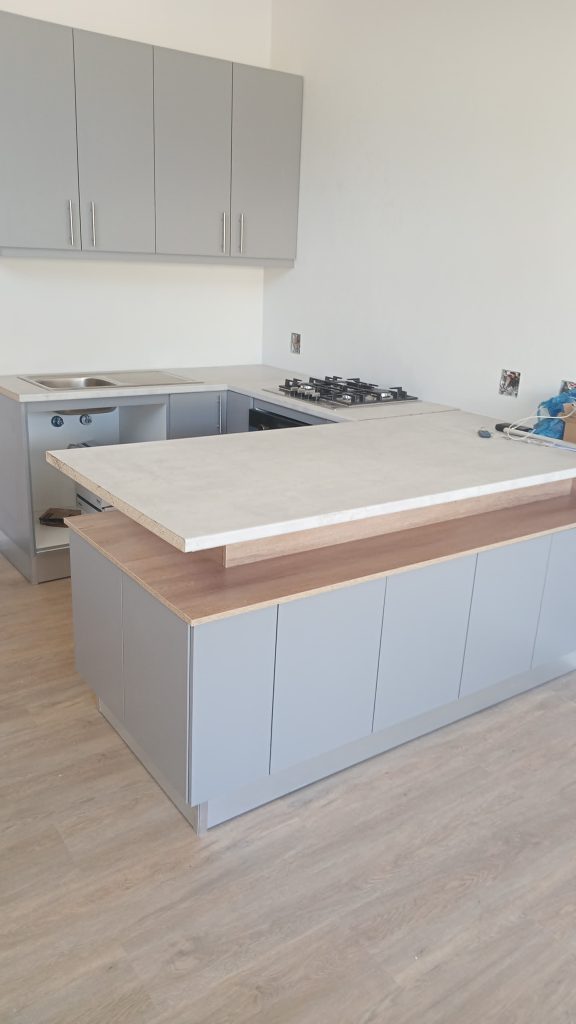
Materials and finishes for small kitchen built-in cupboards
Melamine remains a practical choice for many local homes. It comes in plain and wood-look colours, is easy to wipe down and is normally more affordable than sprayed Supawood doors. The quality of cutting and edging still matters.
Take selected wall cupboards to the ceiling to gain storage and avoid a dusty gap. Ask for the board finish and hardware to be named on the quote rather than accepting a vague description such as “standard cupboards”.
Quick tip from our installers
For small kitchen built-in cupboards, settle the layout and appliance sizes before choosing handles and colours. Changes on paper are cheap; changes after boards are cut are not.
Storage details in good small kitchen built-in cupboards
Keep a clear preparation area between the sink and hob instead of filling every centimetre. A cupboard is valuable when you can reach its contents without unloading everything in front. Shelves, drawers and pull-outs should match the items stored there.
A blind corner can waste money; a simple accessible shelf is often better than costly hardware. Fancy mechanisms are not automatically better. They add hardware and cost, so use them only where they solve a real access problem.
Hardware for small kitchen built-in cupboards
Hinges and runners work every day and deserve a clear specification. Soft close is useful, but load rating and correct installation matter just as much. A heavy drawer on a light runner will become troublesome.
Light melamine, restrained handles and one worktop colour keep a compact room calm. Check that doors open past nearby handles and that drawers clear oven doors, skirtings and adjacent walls.
What small kitchen built-in cupboards may cost
Prices depend on cabinet quantity, board finish, worktops, hardware and fitting conditions. As a broad guide, a small basic fitted melamine kitchen can begin around R35,000, while a medium project often falls between R60,000 and R110,000. Large layouts and premium finishes can go higher.
These are planning ranges, not promises. A written quote after measuring is the only fair way to price a particular room. Compare inclusions such as removal, delivery, installation, worktops and service connections.
Common mistakes with small kitchen built-in cupboards
Slim pull-outs work for spices, but they should not replace a useful bank of drawers. Another mistake is ordering from rough wall measurements. Walls may bow, corners may not be square and floors may run out of level, especially in older Cape Town houses.
In a Cape Town flat, check lift access and body-corporate working-hour rules before delivery. Leave a small contingency for repairs found after old units come out, including plaster, pipes and electrical points.
Compare small kitchen built-in cupboards choices properly
Put quotations next to each other line by line. Check carcass board, door finish, edging, hinge brand, runner type, handles, kickboards, fillers, worktops, transport and fitting. The cheapest total may simply exclude more.
Look at completed work closely. Door gaps should be even, worktops level and exposed edges neat. Ask how snag items will be handled after installation, and keep the final scope in writing.
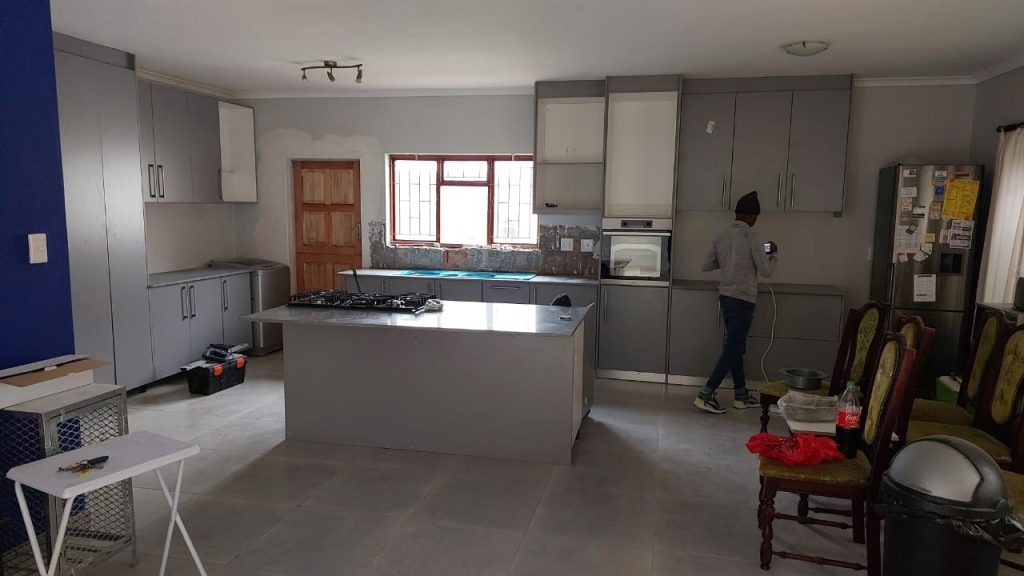
Make small kitchen built-in cupboards work day to day
Walk through normal tasks before approving the plan. Picture unpacking groceries, preparing food, loading dishes and reaching the bin. This simple check often catches poor positions that a flat drawing hides.
Do not fill every open wall with cabinetry. Clear worktop and breathing space can make a modest kitchen easier to use. Good planning balances storage with movement.
Related advice for small kitchen built-in cupboards
For another angle, read our related kitchen guide and this practical cupboard article. They cover choices that may change your budget or layout before work starts.
Keep appliance model numbers, colour samples and the signed drawing together. Everyone then works from the same information, and late misunderstandings are less likely.
Before ordering small kitchen built-in cupboards
Confirm final measurements on site, the opening direction of every door, finished heights and service positions. Make sure the quote states who removes rubble and who connects water, power or gas.
Allow enough time for manufacture and fitting. Rushing the final measure or approving drawings without checking them can cost more time than it saves.
Small kitchen cupboard lighting
Under-cabinet LED lighting can make a narrow worktop safer without taking storage space. Plan the driver and plug point before cupboards go up, and choose a neutral light that shows food colours properly.
Get help with small kitchen built-in cupboards
If you want a measured plan and clear scope for your home, contact CDC Projects for a quote. We will discuss the room, finish and budget without pushing unnecessary extras.